
New Construction














Address
53 Land And Lakes Trail, Cochecton, NY
Price
$ 949,000
Property Attributes
- MLS#20263471
- TypeSingle Family
- Listing Status Pending
- CountySullivan
- CityCochecton
- AreaDelaware
- Zip12726
- StyleModern
- Year Built2026
- Taxes$ 1492
- Price$ 949,000
- Bedrooms4
- Full Bathrooms3
- Half Bathrooms0
- Sqr Footage2100
- Lot Size26.72 Acres
Data Source:
Ulster County MLS
Property Description
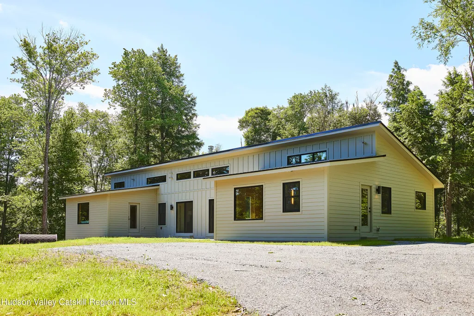
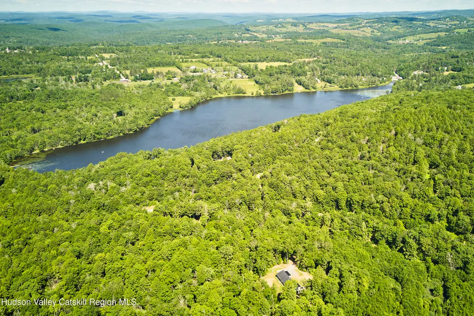
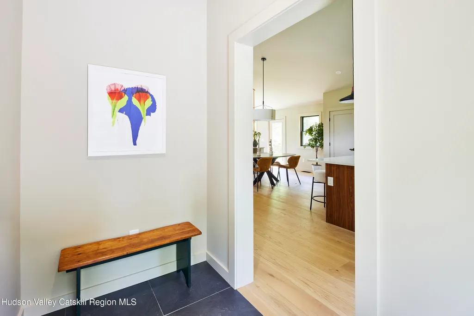
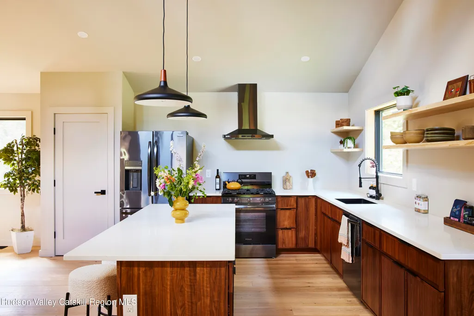
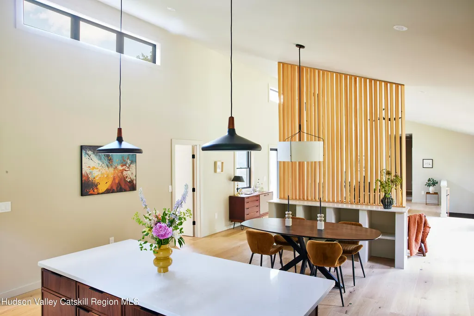
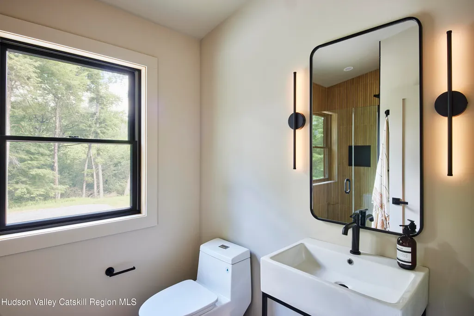
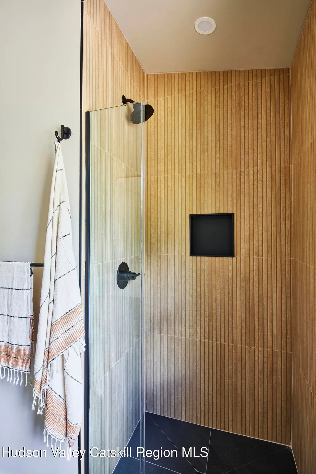
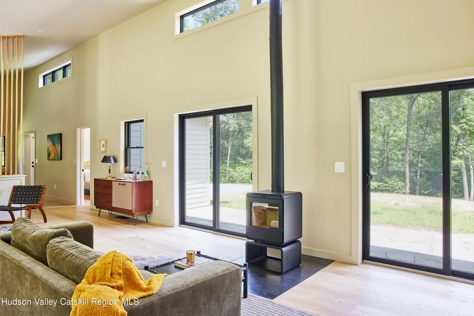
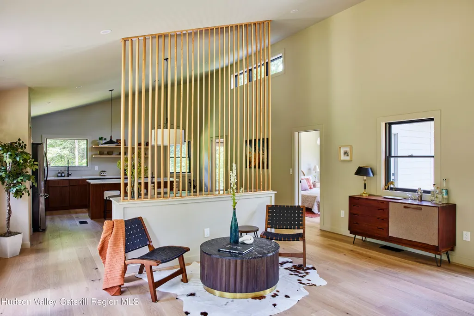
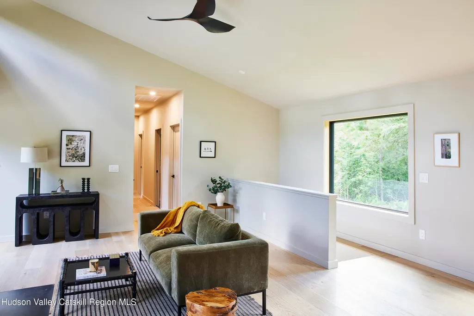
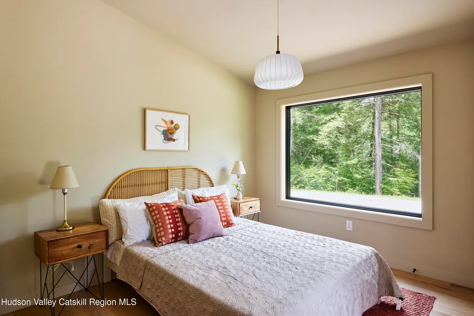
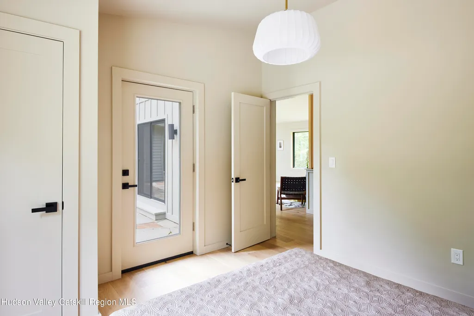
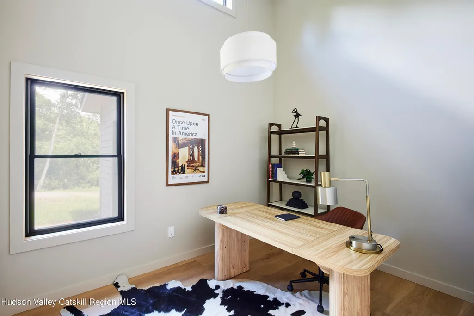
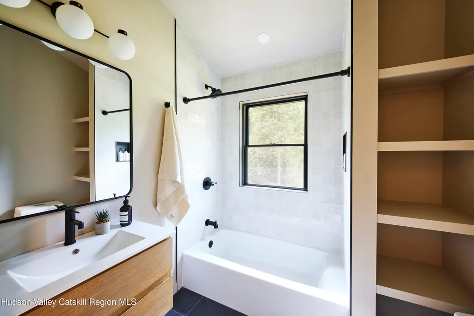
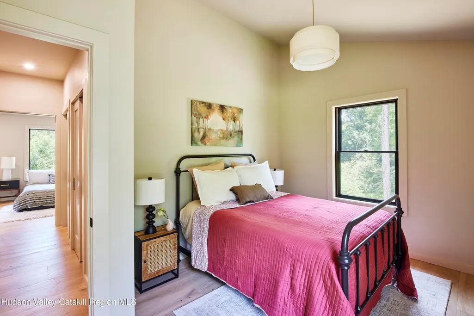
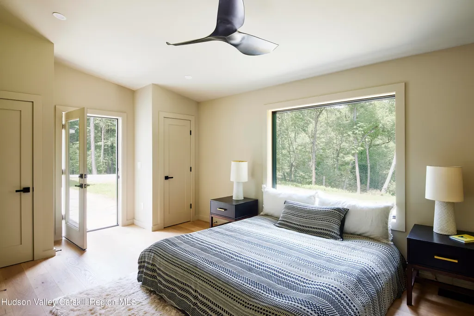
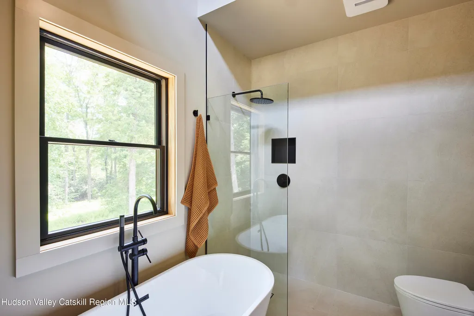
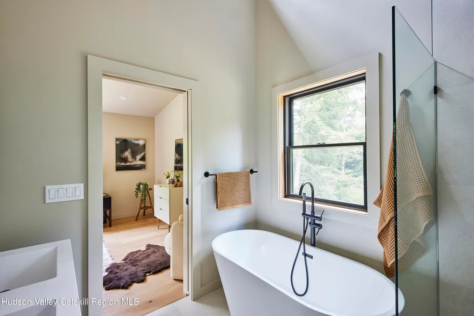
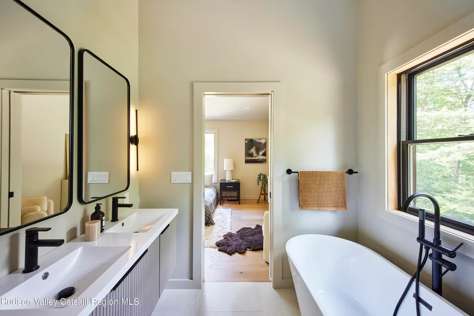
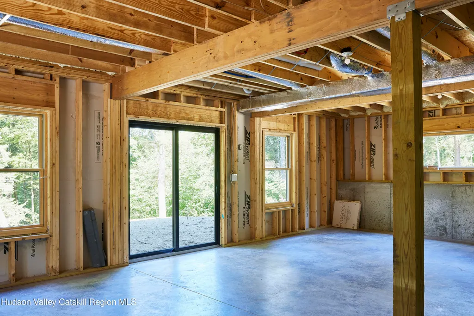
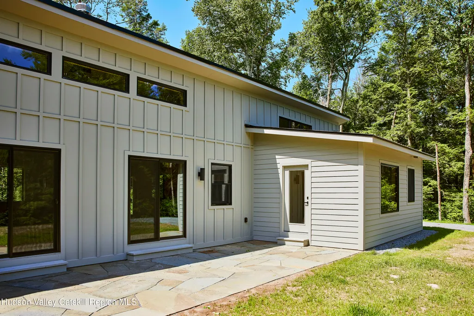
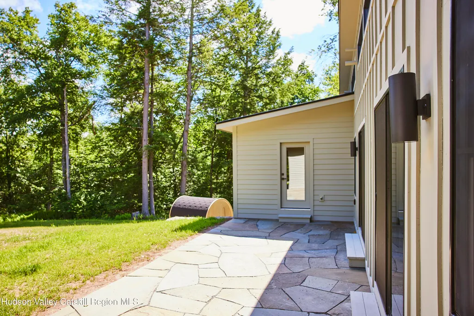
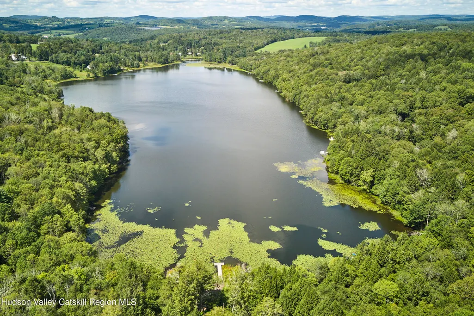
Welcome to Kenoza Hollow, a serene and stylish haven sited privately within the gated community of Kenoza Lake Estates. This newly constructed home offers a peaceful sanctuary nestled among mature trees, just a minutes from your deeded lake access. Vaulted ceilings and expansive picture windows flood the home with natural light, giving the space a warm glow even on grey days. Thoughtful architectural details like the rich wooden accent wall anchoring the dining area and the custom stone patio outdoors lend the home an air of understated sophistication. The kitchen is a chef's dream, with ample warm wood cabinetry, a convenient center island for meal prep and casual dining and stainless steel appliances. Conveniently adjacent, the spacious dining area is anchored by a statement light fixture, and built in cabinetry with slatted wood detail. Large picture windows and sliding glass doors frame the main living room, making the surrounding natural landscape a constant focal point. A sleek, modern wood provides warmth and character. Just outside, a beautiful fieldstone terrace provides a seamless transition into nature and acts as the backdrop for outdoor entertaining. The primary suite is anchored by an oversized picture window and boasts a spa-like en-suite bath complete with a custom tiled shower, vaulted ceilings, and a deep soaking tub. The remaining three bedrooms are equally inviting, each offering high ceilings, lovely views, and abundant natural light. Two additional stylish full bathrooms and a dedicated laundry room complete the main level. The lower level unfinished walk-out basement offers a blank canvas with room to grow. Full windows and glass doors keep this lower level bright and versatile, ready for your vision. Living in Kenoza Lake Estates grants you access to a private, sandy community beach and dock, perfect for waterside relaxation or as a launching for water sports. While the development is walkable, the beach also includes convenient parking for days when you're hauling extra gear. Beyond the gates, you are surrounded by the best of the Western Catskills. Bethel Woods Center for the Arts offers a world-class music venue and cultural hub located on the original site of the 1969 Woodstock festival. Kenoza Hall sits just across the lake and features fine dining and a luxury spa. The charming hamlet of Jeffersonville offers a variety of shopping and dining opportunities as well as a great staple grocery store and weekly farmer's market.2
| Price History | |
|---|---|
| 6/23/2026 | Listed $949,000 |
General Features
| Heating | Forced Air |
|---|---|
| Cooling | Central Air |
| Appliances | Refrigerator,Range Hood,Range,Free-Standing Range,Dishwasher |
| Zoning | R1 |
| HOA Fee | 1200 |
| Association Fee Includes | Maintenance Grounds |
| Patio/Porch Features | Patio |
| Architectural Style | Modern |
| Pool Features | None |
| Construction Materials | Frame,Wood Siding |
| Year Built | 2026 |
| Electric | 200+ Amp Service |
| Township | Kenoza Lake |
| Property Subtype | Single Family Residence |
| Community Features | Fishing,Gated,Lake |
| Assoc Fee Paid Per | Annually |
| County | Sullivan |
| New Construction | true |
| Property Type | Residential |
| HOA | true |
| Attached Garage | false |
| Garage Y/N | false |
| Total Rooms | 10 |
| Full Baths | 3 |
| Status | Pending |
| City | Cochecton |
| High School District | Sullivan West Central Schools |
| MLS Area | Delaware |
| Lot Size Units | Acres |
| Lot Size Square Feet | 1163923.2 |
| Tax Annual Amount | 1492 |
| MLS Area Minor | Delaware |
| Standard Status | Pending |
| Tax Assessed Value | 42000 |
| Tax Lot | 39.62 |
| Legal Description | 28.-1-39.62 |
| New Construction | true |
Interior Features
| Interior Amenities | Entrance Foyer,High Ceilings,Kitchen Island,Sauna |
|---|---|
| Basement | Unfinished,Walk-Out Access |
| Flooring | Wood |
| Basement (Y/N) | true |
| Air Conditioning Y/N | true |
| Heating Y/N | true |
| Fireplace Y/N | false |
| Above Grade Finished Area | 2100 |
| Laundry Features | Electric Dryer Hookup |
| Total Bedrooms | 4 |
| Total Baths | 3 |
Exterior Features
| Parking Features | Driveway |
|---|---|
| Lot Size Area | 26.72 |
| Building Area Total | 2100 |
| Lot Size Acres | 26.72 |
| Waterfront Y/N | false |
Amenities
- Foreclosure
- Views
- Short Sale
- New Construction
- Adult 55+
- Lease To Own
- No HOA Fees
- Furnished
- Primary On Main
- Air Conditioning
- Seller Finance
- Green
- Fixer Upper
- Horse
- Golf
- Fireplace
- Deck
- Garage
- Basement
- Pool
Property vs Single Family Average in 12726
Price
Taxes
Year Built

 Pike Wayne MLS® (PWMLS). All information deemed reliable but not guaranteed. All properties are subject to prior sale, change or withdrawal. Neither listing broker(s) or information provider(s) shall be responsible for any typographical errors, misinformation, misprints and shall be held totally harmless. Listing(s) information is provided for consumer's personal, non-commercial use and may not be used for any purpose other than to identify prospective properties consumers may be interested in purchasing. The data relating to real estate for sale on this website comes in part from the Internet Data Exchange program of the Multiple Listing Service. Real estate listings held by brokerage firms other than Curasi Realty, Inc. may be marked with the Internet Data Exchange logo and detailed information about those properties will include the name of the listing broker(s) when required by the MLS. Copyright ©2026 All rights reserved.
Last Updated: September 22, 2026 2:48 PM UTC
Pike Wayne MLS® (PWMLS). All information deemed reliable but not guaranteed. All properties are subject to prior sale, change or withdrawal. Neither listing broker(s) or information provider(s) shall be responsible for any typographical errors, misinformation, misprints and shall be held totally harmless. Listing(s) information is provided for consumer's personal, non-commercial use and may not be used for any purpose other than to identify prospective properties consumers may be interested in purchasing. The data relating to real estate for sale on this website comes in part from the Internet Data Exchange program of the Multiple Listing Service. Real estate listings held by brokerage firms other than Curasi Realty, Inc. may be marked with the Internet Data Exchange logo and detailed information about those properties will include the name of the listing broker(s) when required by the MLS. Copyright ©2026 All rights reserved.
Last Updated: September 22, 2026 2:48 PM UTC
 Information should be deemed reliable but not guaranteed, all representations are approximate, and individual verification is recommended. Copyright ©2018 All rights reserved. Last Update: September 22, 2026 3:31 PM UTC
 OneKey® MLS required Copyright, Source of Data and Disclaimer for IDX display
Information Copyright 2026, OneKey® MLS. All Rights Reserved.
The source of the displayed data is either the property owner or public record provided by non-governmental third parties. It is believed to be reliable but not guaranteed. This information is provided exclusively for consumers' personal, non-commercial use.
The data relating to real estate for sale on this website comes in part from the
OneKey® MLS required Copyright, Source of Data and Disclaimer for IDX display
Information Copyright 2026, OneKey® MLS. All Rights Reserved.
The source of the displayed data is either the property owner or public record provided by non-governmental third parties. It is believed to be reliable but not guaranteed. This information is provided exclusively for consumers' personal, non-commercial use.
The data relating to real estate for sale on this website comes in part from the
