
Views - Primary on Main





Address
215 Lane Gate Road, Cold Spring, NY
Price
$ 2,490,000
Property Attributes
- MLS#1010699
- TypeSingle Family
- Listing Status Active
- CountyPUTNAM
- CityCold Spring
- Zip10516
- StyleContemporary,Mid-Century Modern,Modern
- Year Built1983
- Taxes$ 20780
- Price$ 2,490,000
- Bedrooms4
- Full Bathrooms2
- Half Bathrooms1
- Sqr Footage3493
- Lot Size2.01 Acres
Data Source:
Listings courtesy of OneKey® MLS as distributed by MLS GRID
Property Description
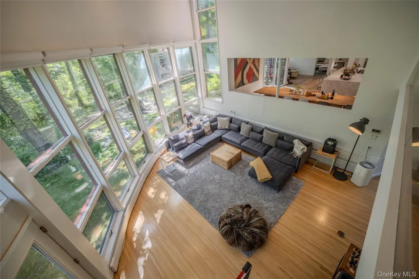
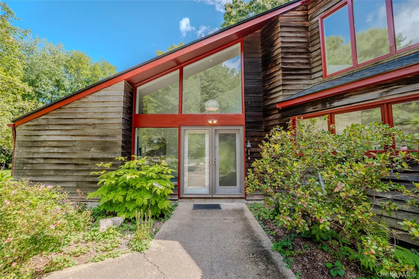
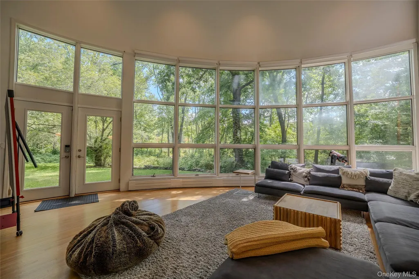
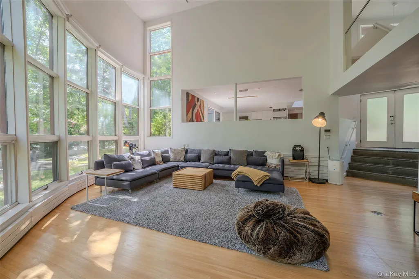
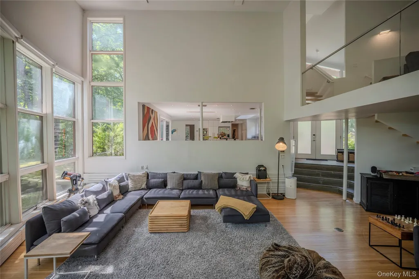
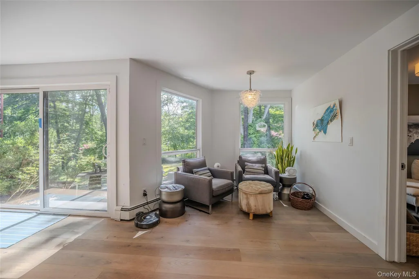
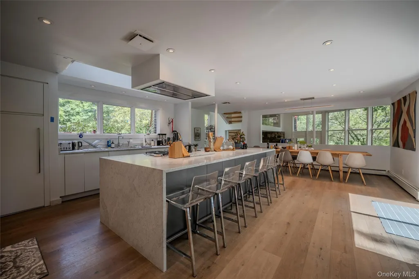
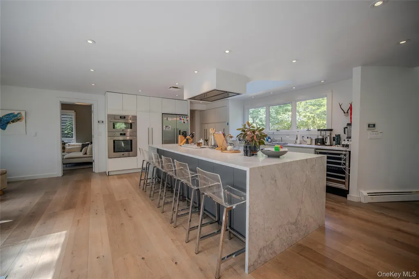
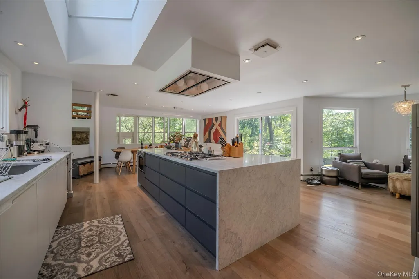
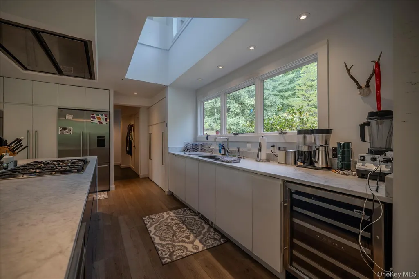
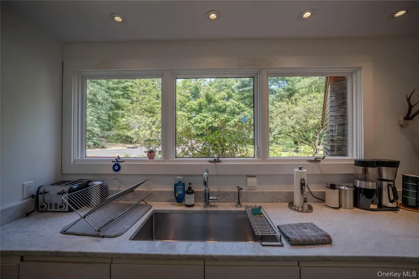
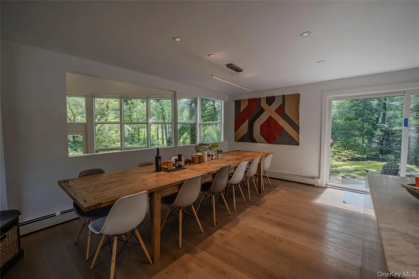
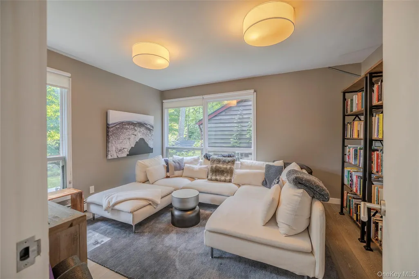
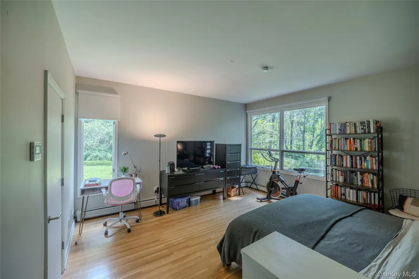
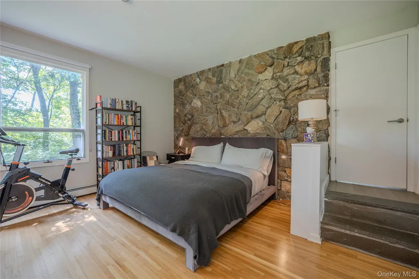
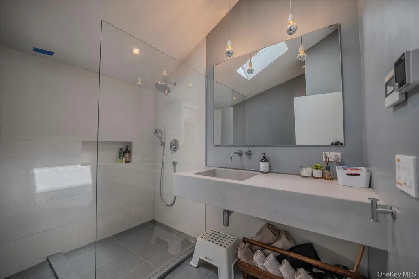
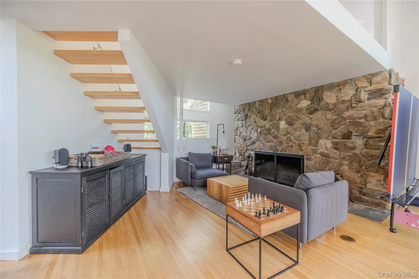
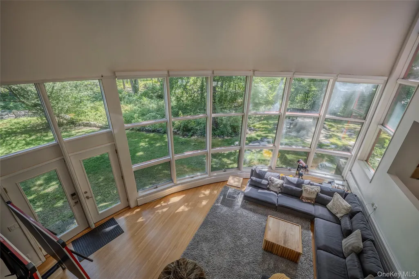
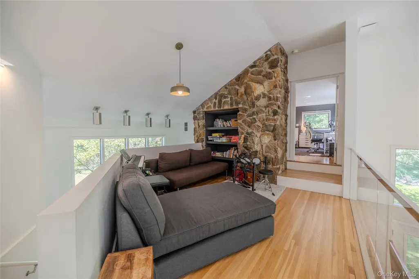
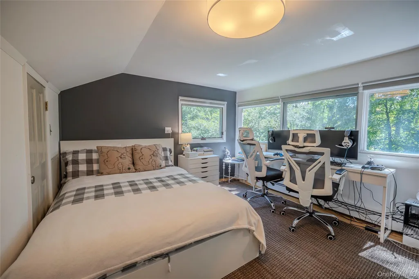
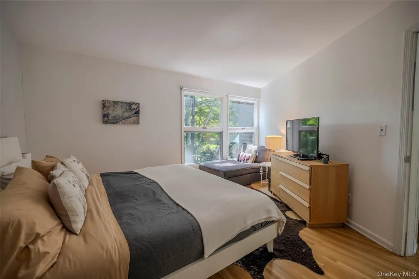
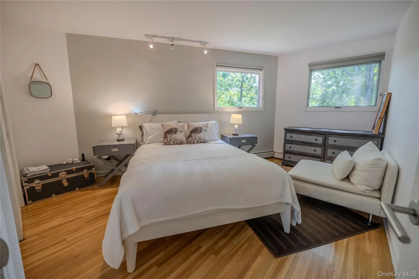
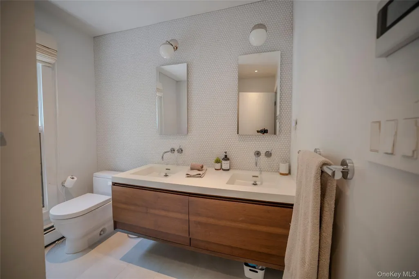
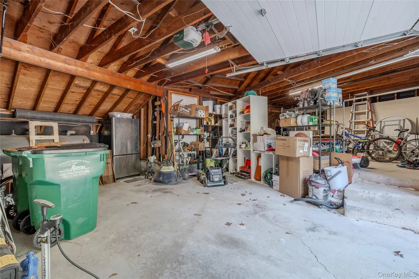
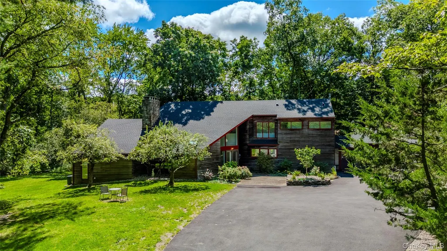
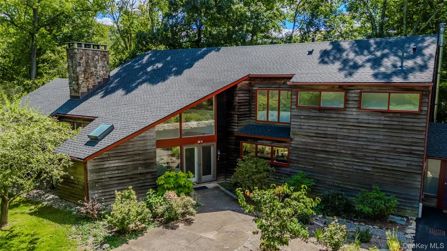
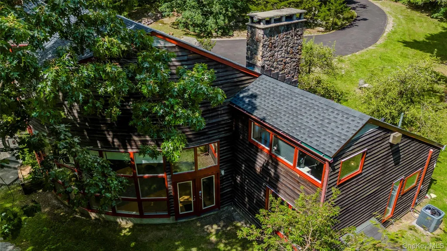
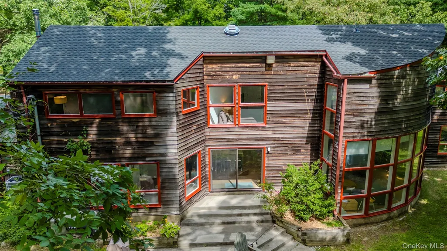
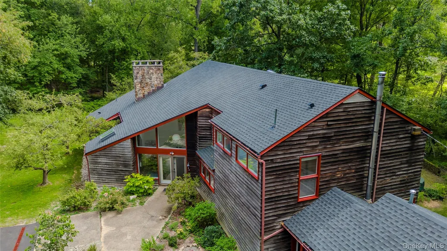
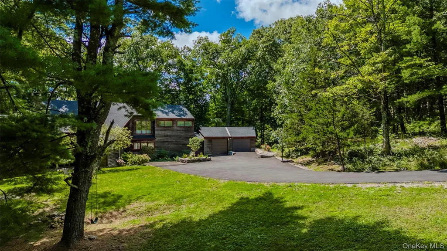
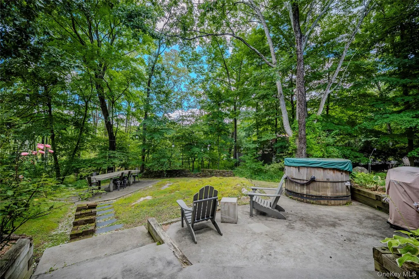
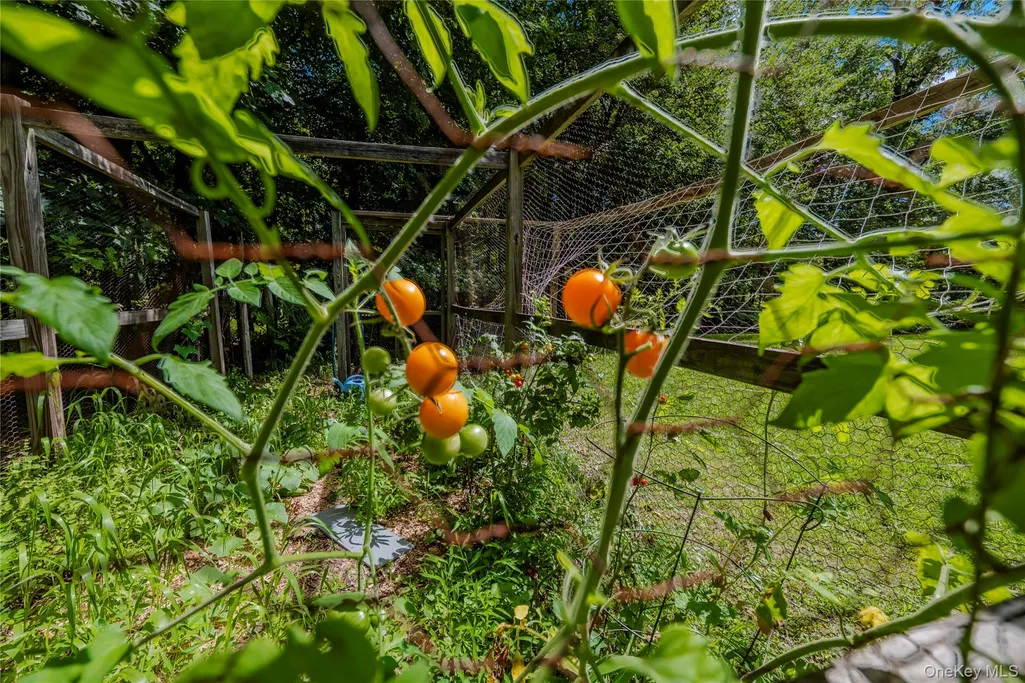
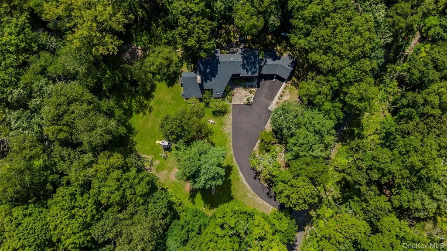
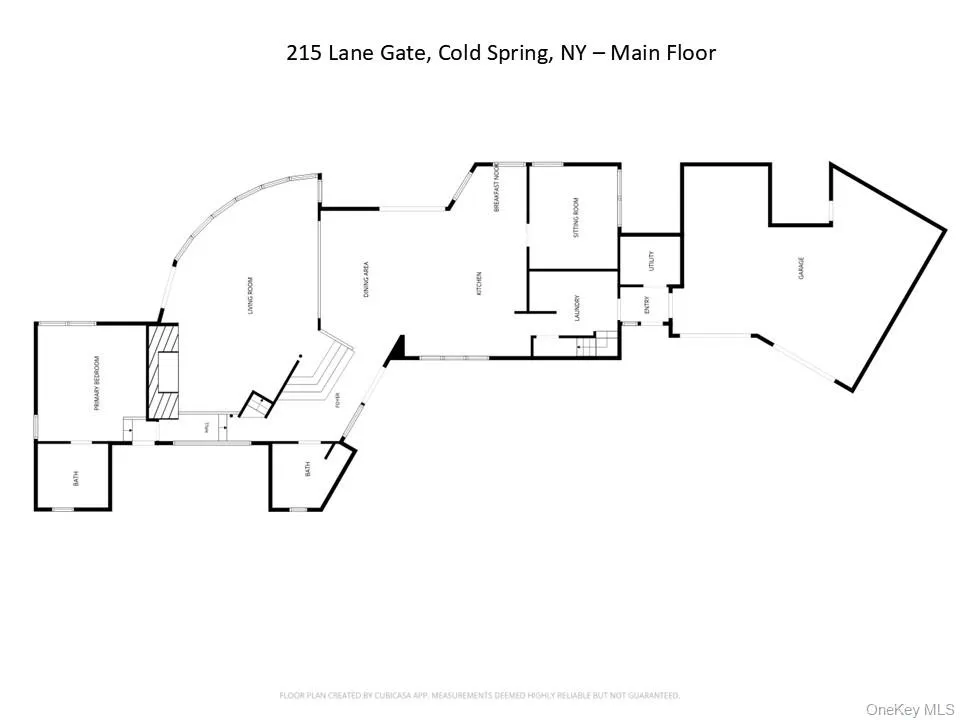
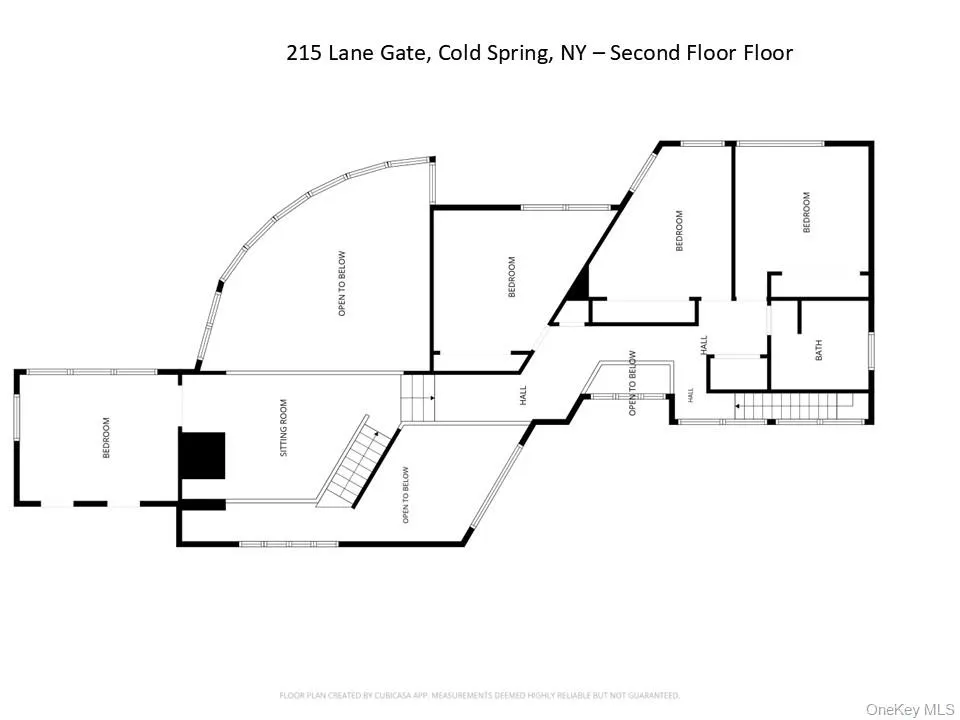
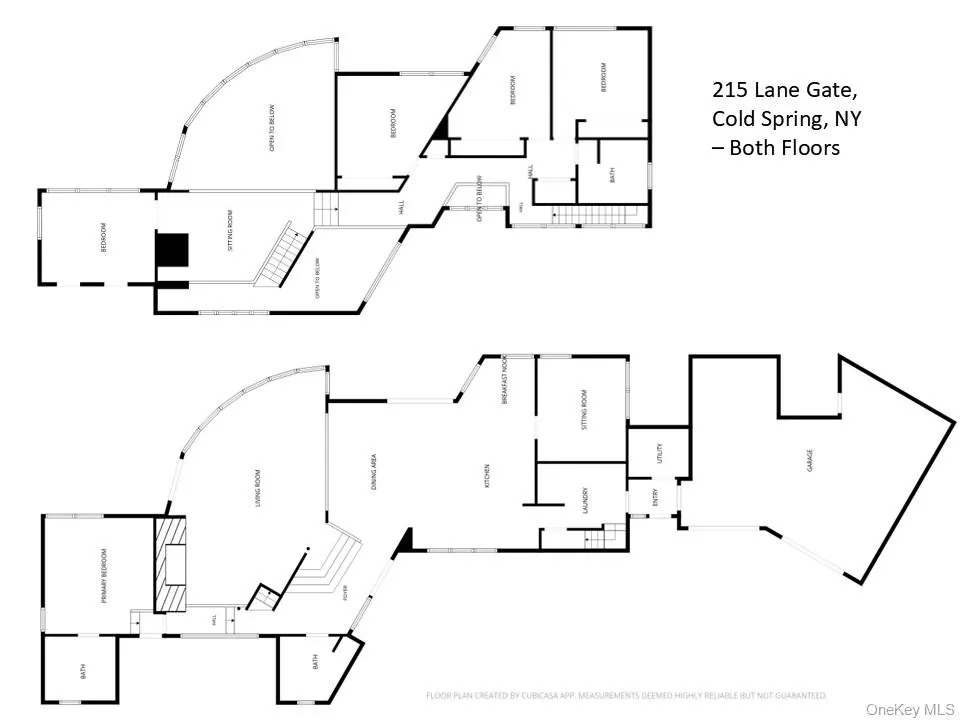
Serene Country Living with a Contemporary Metro Vibe Welcome to this one-of-a-kind country retreat, set on one of Cold Spring’s most desirable roads and immersed in the natural beauty of the Hudson Valley. Bordering a 100-acre nature preserve and offering a private walk to a secluded pond, 215 Lane Gate is a sophisticated contemporary sanctuary where architecture, comfort, and nature come together. A major renovation in 2015 transformed the house into the stylish, open, and light-filled home it is today. Walls were removed, the staircase was relocated, and the interior was reimagined to create a more expansive, contemporary flow. The renovation was comprehensive, with attention paid not only to aesthetics, convenience, and comfort; but also to the details of everyday living. At the heart of the home is a spectacular chef’s kitchen, completely renovated with custom cabinetry, marble countertops, a five-burner gas range, fan hood, state-of-the-art appliances, and integrated LED lighting. Designed equally for serious cooking and entertaining, the oversized island naturally becomes the gathering place as the kitchen flows effortlessly into the open living and dining spaces. The dramatic two-story living room is the architectural centerpiece of the home. A soaring wall of windows frames panoramic views of magnificent trees, bringing the surrounding landscape indoors. A large stone fireplace anchors the room, while a substantial smart ceiling fan and power-operated blinds add comfort and convenience. Glass in the loft enhances the openness and allows light to travel throughout the space. Throughout the main level, new hardwood floors reinforce the home’s contemporary character. The spacious family room is equally suited to movie nights, a home library, games, or simply retreating from the activity of the main house. The mudroom provides exceptional everyday functionality, with an oversized washer and dryer and stainless-steel utility sink. All three bathrooms were renovated, incorporating heated floors and LED lighting. The primary en-suite bath features a built-in tiled bench and European radiator, while a second European radiator serves the living room. Upstairs, a bathtub offers a quiet place to unwind. The lower-level full bath has a distinctly spa-like atmosphere, illuminated by a motorized skylight. The first-floor primary suite occupies its own private realm, offering a peaceful retreat from the rest of the house. A generous walk-in closet and beautifully appointed en-suite bathroom create a sense of understated luxury and privacy. The second floor is equally versatile. A substantial office overlooks flowering trees, providing an inspiring setting for working from home. Three generously proportioned bedrooms feature modern finishes and ample closet space. A large linen closet and coat closet add considerable storage, an often-overlooked luxury in contemporary homes. Outside, the property becomes a private extension of the home. The serene wooded setting invites long afternoons and relaxed evenings around the firepit, evenings in the six-person cedar hot tub, or al fresco dinners at the dining table positioned against the woods. Birds, frogs, and the changing seasons become part of the soundtrack of daily life. A two-car garage connects directly to the house and includes an electric vehicle charger. What distinguishes 215 Lane Gate is ultimately less about any single feature; and more about the way all these elements come together. It is modern without feeling sterile, sophisticated without sacrificing warmth, and immersed in nature without giving up the conveniences of contemporary living. It is a place to wake to birdsong, walk through the woods to a private pond, work beneath flowering trees, cook dinner for friends, and end the evening around a fire or beneath the stars. Serene country living with a stylish metropolitan sensibility—215 Lane Gate offers the rare opportunity to have both.
| Elementary School | Middle School | High School |
|---|---|---|
| Haldane Elementary/Middle School | Haldane Middle School | Haldane High School |
| Price History | |
|---|---|
| 9/18/2026 | Listed $2,490,000 |
General Features
| Sewer | Septic Tank |
|---|---|
| Heating | Baseboard,Oil |
| Cooling | Central Air |
| Utilities | Electricity Connected |
| Appliances | Dishwasher,Dryer,Gas Cooktop,Oven,Refrigerator,Stainless Steel Appliance(s) |
| Garage Spaces | 2 |
| Architectural Style | Contemporary,Mid-Century Modern,Modern,Other |
| Construction Materials | Advanced Framing Technique,Clapboard |
| Year Built | 1983 |
| View | Panoramic,Trees/Woods |
| Property Subtype | Single Family Residence |
| Tax Year | 2025 |
| Parcel Number | 372689-049-000-0003-015-000-0000 |
| County | Putnam County |
| Property Type | Residential |
| HOA | No |
| Garage Y/N | Yes |
| Total Rooms | 10 |
| Full Baths | 2 |
| Directions | From 310,take Lane Gate about 1.7 miles. From Route 9,take Lane Gate about 1.7 miles 215 on mail box,driveway across the road. Enter through door to the left of 2 garage doors. |
| High School | Haldane High School |
| City | Philipstown |
| Senior Community Y/N | No |
| High School District | Haldane |
| Carport Y/N | No |
| Elementary School | Haldane Elementary/Middle School |
| Property Attached Y/N | No |
| Tax Annual Amount | 20780 |
| Middle/Junior High School | Haldane Middle School |
| Building Area Units | Square Feet |
| Standard Status | Active |
| Middle/Junior School District | Haldane |
| Elementary School District | Haldane |
| PostalCity | Cold Spring |
| AttributionContact | 845-265-5500 |
| Listing Appliances | Dishwasher, Dryer, Gas Cooktop, Oven, Refrigerator, Stainless Steel Appliance(s) |
Interior Features
| Interior Amenities | First Floor Bedroom,First Floor Full Bath,Breakfast Bar,Built-in Features,Cathedral Ceiling(s),Ceiling Fan(s),Chefs Kitchen,Eat-in Kitchen,High Ceilings,Kitchen Island,Natural Woodwork,Open Floorplan |
|---|---|
| Total Fireplaces | 1 |
| Fireplace Features | Living Room,Masonry,Wood Burning |
| Basement (Y/N) | No |
| Fireplace Y/N | Yes |
| Half Baths | 1 |
| Total Bedrooms | 4 |
| Eat-in Kitchen | Yes |
| Total Baths | 3 |
| General Features | First Floor Bedroom,First Floor Full Bath,Breakfast Bar,Built-in Features,Cathedral Ceiling(s),Ceiling Fan(s),Chefs Kitchen,Eat-in Kitchen,High Ceilings,Kitchen Island,Natural Woodwork,Open Floorplan |
| Ceiling Fan(s) | Yes |
Exterior Features
| Parking Features | Attached,Electric Vehicle Charging Station(s),Garage,Garage Door Opener,Off Street |
|---|---|
| Water Source | Well |
| Parking Features | Attached, Electric Vehicle Charging Station(s), Garage, Garage Door Opener, Off Street |
| Waterfront Y/N | No |
| Road Responsibility | Public Maintained Road |
Amenities
- Foreclosure
- Views
- Short Sale
- New Construction
- Adult 55+
- Lease To Own
- No HOA Fees
- Furnished
- Primary On Main
- Air Conditioning
- Seller Finance
- Green
- Fixer Upper
- Horse
- Golf
- Fireplace
- Deck
- Garage
- Basement
- Pool
Property vs Single Family Average in 10516
Price
Taxes
Year Built
Visits

 Pike Wayne MLS® (PWMLS). All information deemed reliable but not guaranteed. All properties are subject to prior sale, change or withdrawal. Neither listing broker(s) or information provider(s) shall be responsible for any typographical errors, misinformation, misprints and shall be held totally harmless. Listing(s) information is provided for consumer's personal, non-commercial use and may not be used for any purpose other than to identify prospective properties consumers may be interested in purchasing. The data relating to real estate for sale on this website comes in part from the Internet Data Exchange program of the Multiple Listing Service. Real estate listings held by brokerage firms other than Curasi Realty, Inc. may be marked with the Internet Data Exchange logo and detailed information about those properties will include the name of the listing broker(s) when required by the MLS. Copyright ©2026 All rights reserved.
Last Updated: September 23, 2026 2:49 PM UTC
Pike Wayne MLS® (PWMLS). All information deemed reliable but not guaranteed. All properties are subject to prior sale, change or withdrawal. Neither listing broker(s) or information provider(s) shall be responsible for any typographical errors, misinformation, misprints and shall be held totally harmless. Listing(s) information is provided for consumer's personal, non-commercial use and may not be used for any purpose other than to identify prospective properties consumers may be interested in purchasing. The data relating to real estate for sale on this website comes in part from the Internet Data Exchange program of the Multiple Listing Service. Real estate listings held by brokerage firms other than Curasi Realty, Inc. may be marked with the Internet Data Exchange logo and detailed information about those properties will include the name of the listing broker(s) when required by the MLS. Copyright ©2026 All rights reserved.
Last Updated: September 23, 2026 2:49 PM UTC
 Information should be deemed reliable but not guaranteed, all representations are approximate, and individual verification is recommended. Copyright ©2018 All rights reserved. Last Update: September 23, 2026 3:00 PM UTC
 OneKey® MLS required Copyright, Source of Data and Disclaimer for IDX display
Information Copyright 2026, OneKey® MLS. All Rights Reserved.
The source of the displayed data is either the property owner or public record provided by non-governmental third parties. It is believed to be reliable but not guaranteed. This information is provided exclusively for consumers' personal, non-commercial use.
The data relating to real estate for sale on this website comes in part from the
OneKey® MLS required Copyright, Source of Data and Disclaimer for IDX display
Information Copyright 2026, OneKey® MLS. All Rights Reserved.
The source of the displayed data is either the property owner or public record provided by non-governmental third parties. It is believed to be reliable but not guaranteed. This information is provided exclusively for consumers' personal, non-commercial use.
The data relating to real estate for sale on this website comes in part from the
